
Sample project — illustrative images and drawings, to be replaced with ADP’s own work.
01 / 2026
Contemporary Residence
- Location
- Islamabad, Pakistan
- Status
- Completed
- Services
- Architecture / Interior / Landscape

The idea
A home organised around light, privacy and a connection to the landscape.
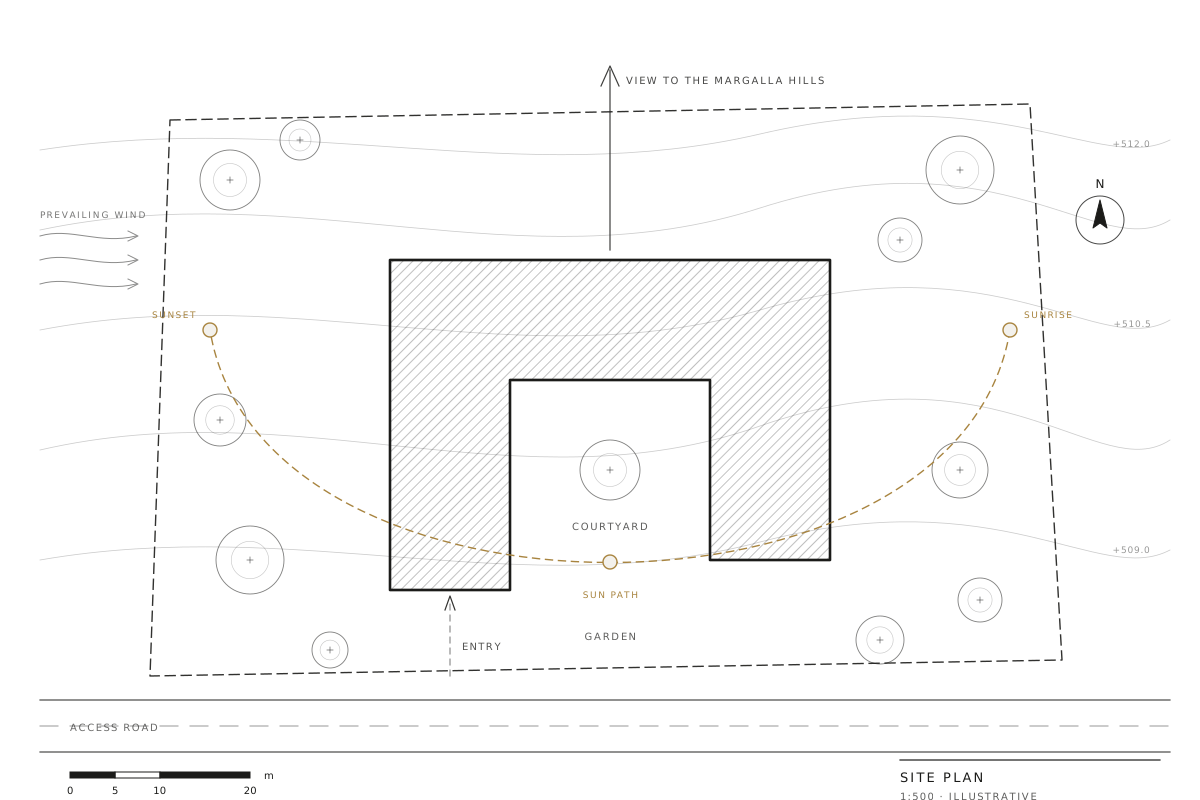
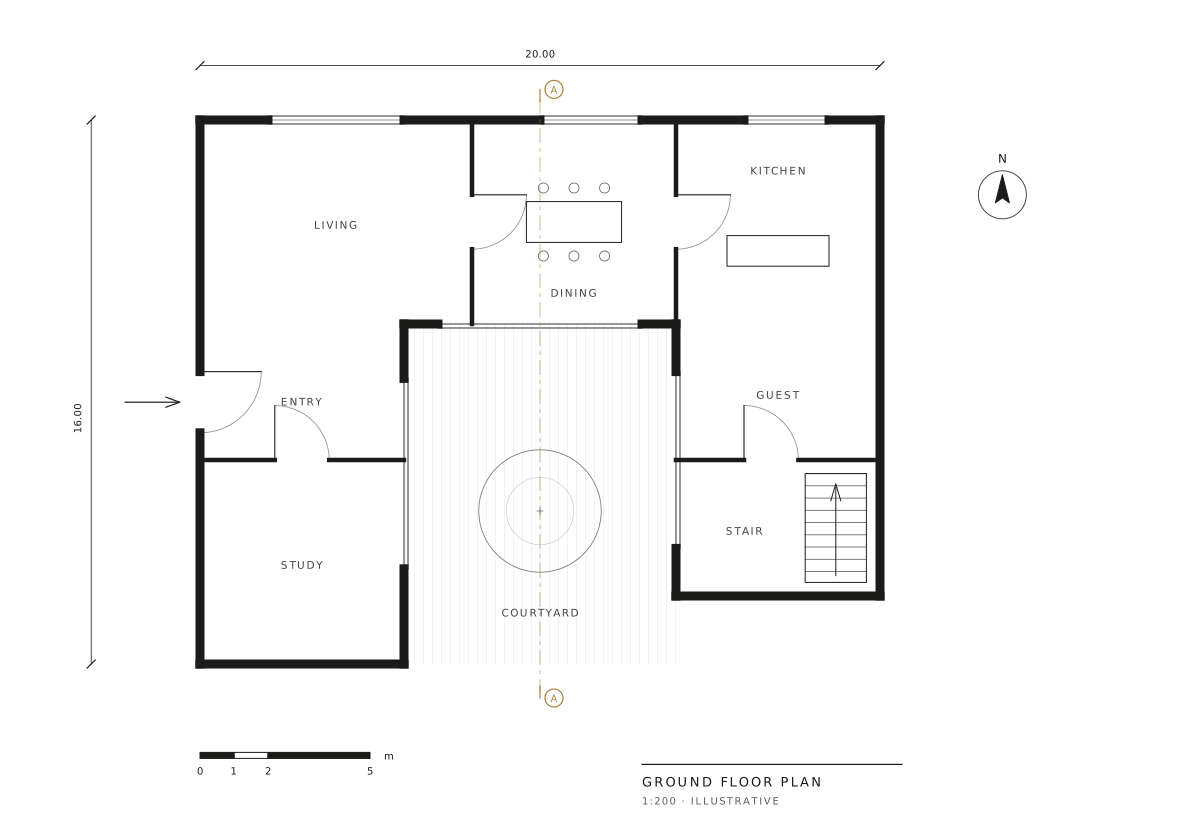
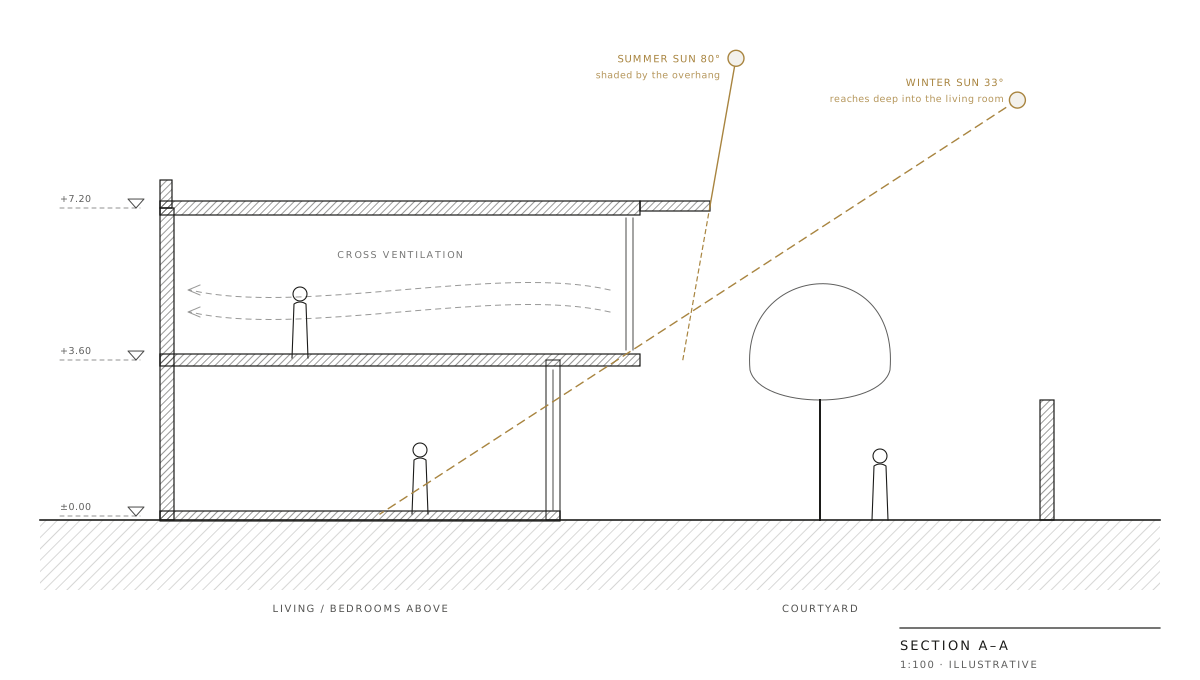
A U-shaped plan wraps a south-facing courtyard. Living spaces open fully to it, while the upper floor turns toward the Margalla Hills and shades the rooms below.
- Location
- Islamabad, Pakistan
- Category
- Residential
- Type
- Private residence
- Area
- [000 m²]
- Year
- 2026
- Client
- Private
- Design team
- ADP Design Studio
- Photography
- [Photographer]
A sloping plot that faces the hills.
The plot falls gently to the south with long views north. Summers are hot and winters cold, so the plan follows the sun, the shade and the breeze.
- Orientation
- Long axis east–west
- Views
- North, to the Margalla Hills
- Climate
- Hot summers, cold winters
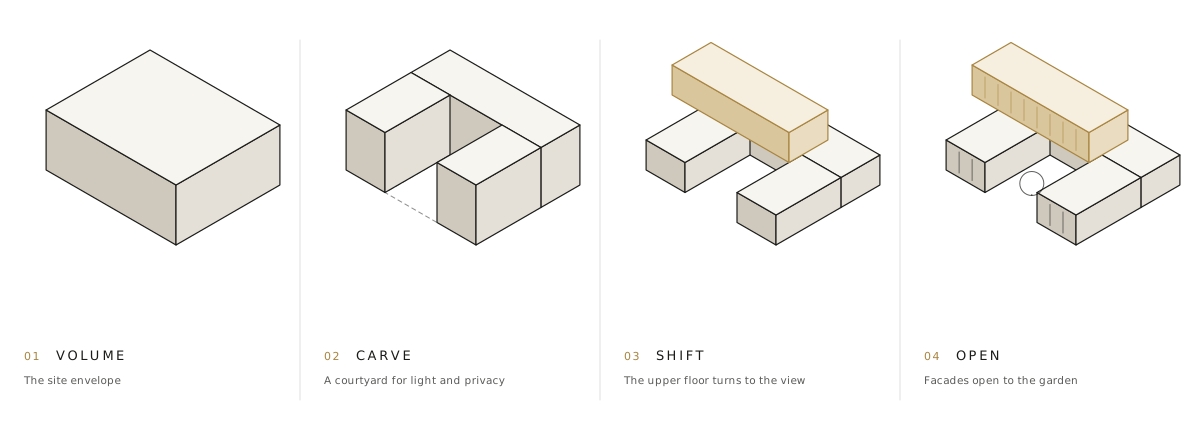
Volume, carve, shift, open.
Four moves take the site envelope to a house: a courtyard for light, an upper floor turned to the view, and facades opened to the garden.
Drawn together, built once.
Plans, sections and details were developed side by side, so structure, services and interiors arrived on site already resolved.


A restrained palette, built to weather.
- Grey limestoneFloors and thresholds

- White oakScreens and joinery

- Exposed concreteStructure and soffits

- Lime plasterWalls inside and out

- Blackened steelFrames and cladding

From drawing to reality.
The studio stayed on the project through construction, checking work on site against the drawings at every stage.
- Month 01Excavation

- Month 03Reinforcement

- Month 06Structure

- Month 14Handover


