
Studio — Islamabad · Worldwide
ADP Design Studio
An architecture and design practice focused on creating thoughtful environments through architecture, interiors, planning and design consultancy.

Who we are
We design buildings, interiors and places, and we stay with them until they are built.
ADP Design Studio works across houses, workplaces, commercial buildings and masterplans, in Pakistan and abroad. We are interested in both sides of architecture: the idea that makes a project worth building, and the drawings, coordination and site work that get it built well.
Architecture that responds.
- 01
Context
Every site has a climate, a street, neighbours and a view. Design starts there.
- 02
People
Buildings are for the people who use them every day, not for the photograph.
- 03
Function
Plans that work well are the foundation everything else rests on.
- 04
Material
Few materials, chosen for climate and detailed to age well.
- 05
Light
Daylight placed deliberately: where it arrives, when, and how strong.
- 06
Sustainability
Orientation, shade and mass before machinery.
- 07
Longevity
Designed to be maintained, adapted and kept for decades.
- 08
Construction
Drawn to be built, and followed through on site.
Context to execution.
- 01
Context
We read the site before we draw: sun, wind, slope, trees, access and the buildings around it.
- 02
Function
We work out how the building will be used through a day and a year, and plan for that first.
- 03
Experience
We design the sequence of spaces, the views and the light that people will actually feel.
- 04
Material
We choose a short palette suited to the climate and to how the building will be cared for.
- 05
Detail
We draw the junctions that matter, so quality survives from drawing to site.
- 06
Execution
We stay involved through construction to see the design built as intended.

From site to built form.
- 01
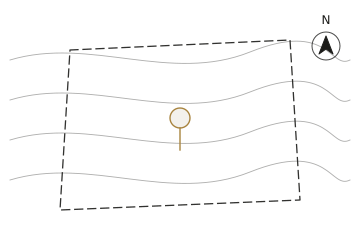
Discover
Site visits, surveys and a close reading of orientation, views, access and local regulations. We agree a written brief with you, including budget and programme, before design begins.
- 02
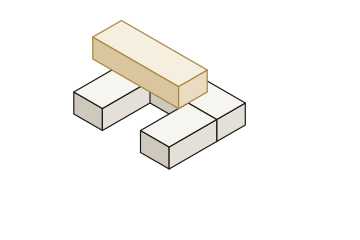
Concept
Two or three genuinely different options, tested in plan, section and massing. We compare them with you on how they meet the site, the brief and the budget, and choose one to take forward.
- 03
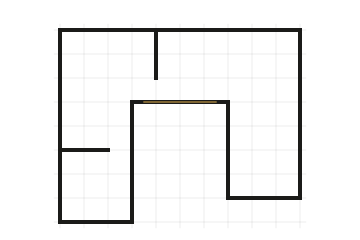
Develop
The chosen scheme is developed with structural and services engineers, materials are sampled, and interiors and landscape are drawn alongside the architecture so nothing is added as an afterthought.
- 04
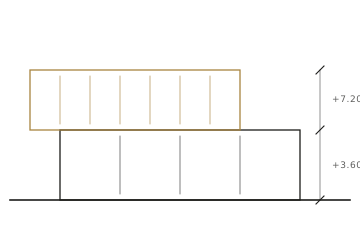
Deliver
Approval drawings, construction drawings and schedules, then site visits, sample and mock-up reviews through construction, and a documented handover at the end.
We show our thinking.
Site studies, diagrams, plans and sections are part of every project we present, not only the final images.
We design for the build.
Structure, services and interiors are coordinated in the drawings, so fewer decisions are left to the site.
We stay involved.
Site visits, sample reviews and a documented handover keep the finished building faithful to the design.