
03
Planning
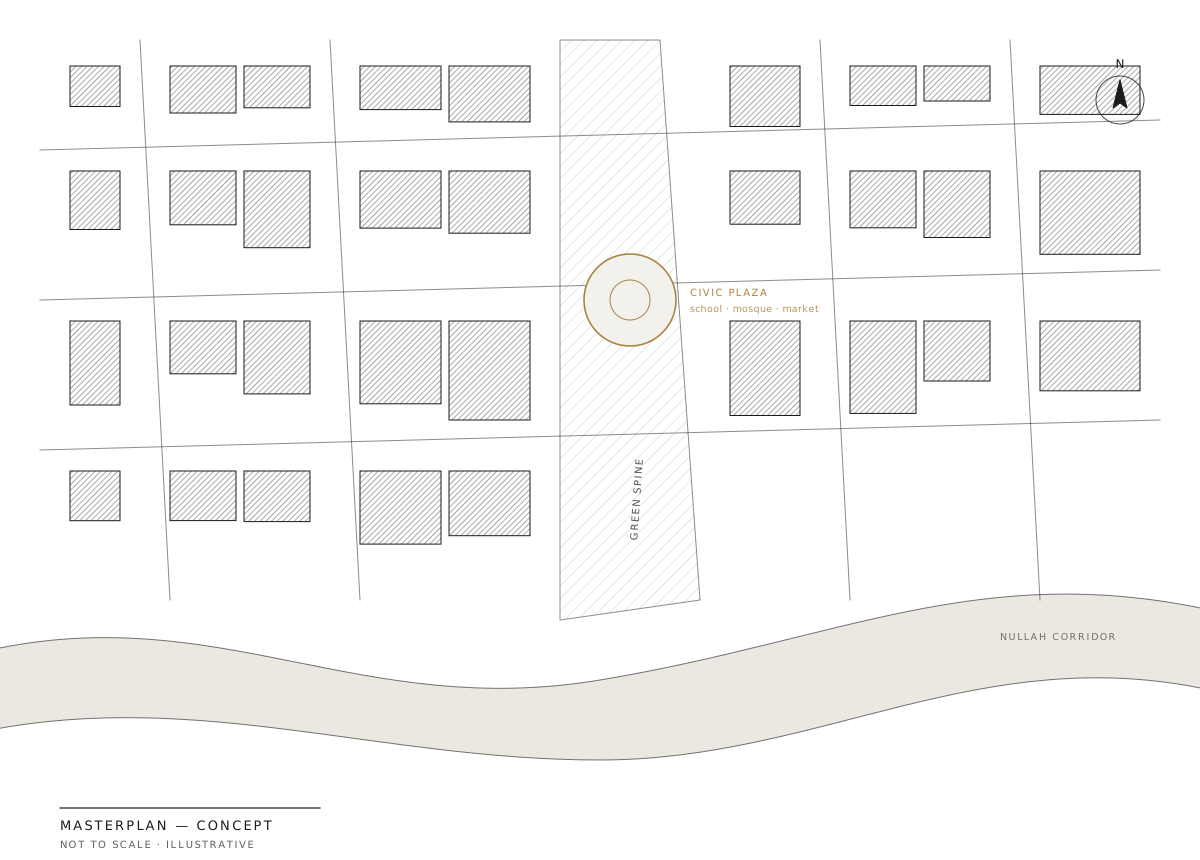
From a single plot to a neighbourhood, we work out what a site can hold and how it should be organised, so that buildings, streets and landscape support each other.
Capabilities
- 01Site planning
- 02Master planning
- 03Spatial strategy
- 04Development planning
Approach
Read the land
Topography, drainage, access, sun and existing trees mapped before anything is placed.
Test capacity
Massing studies that show what the site can hold under the local regulations.
Structure the plan
Streets, open space and plots arranged around how people will actually move.
Phase it
A sequence that lets the first phase work on its own while protecting the later ones.

